
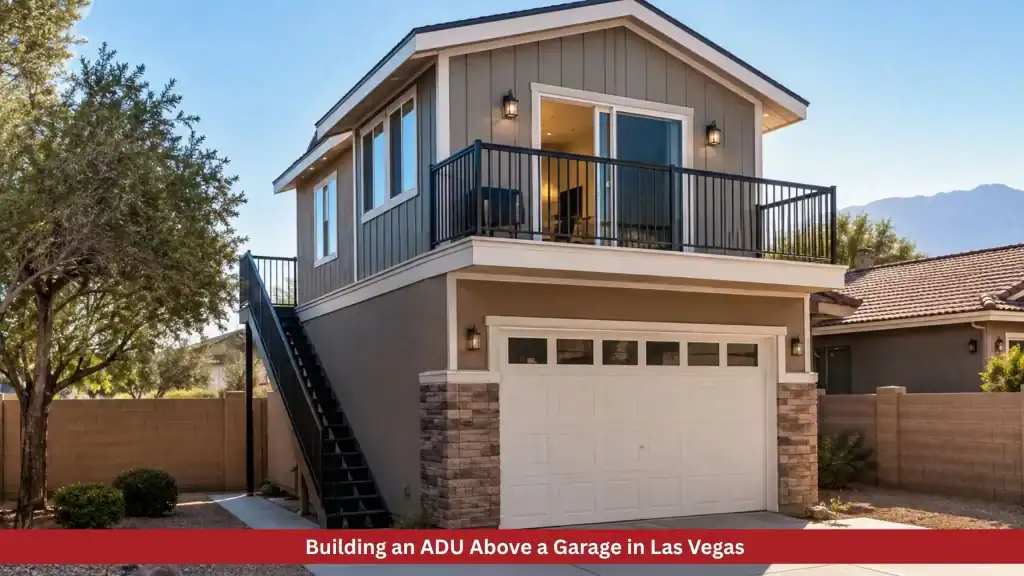
An ADU on top of a garage in Las Vegas is a second-story Accessory Dwelling Unit built above an existing or newly constructed garage. It requires a structural assessment of the existing garage foundation and framing, Clark County or City of Las Vegas building permits, and compliance with Nevada ADU zoning regulations, including setbacks, height limits, and utility requirements. Cost typically runs between $180,000 and $350,000 depending on size, structural work required, and finish level. A licensed general contractor in Las Vegas handles design, permitting, and construction as a coordinated project.
A garage roof is one of the most underused pieces of real estate on a residential property. While the rest of the lot is spoken for, that flat or pitched surface above the garage sits empty. For Las Vegas homeowners who want more living space, rental income, or a place for family without building outward, an accessory dwelling unit above the garage turns that unused space into something that works.
It is also one of the more technically demanding ADU configurations. Building upward is different from building outward. The structure underneath has to support the load. Permitting involves more moving parts. And in the Las Vegas climate, the materials and systems you choose matter more than they would in a milder market.
This guide covers what you actually need to know before you move forward, from structural requirements and Clark County permitting to realistic cost ranges and what to look for in a general contractor in Las Vegas who has done similar projects before.
What Is an ADU on Top of a Garage, & How Does It Differ from Other ADU Types?
An accessory dwelling unit above a garage is exactly what it sounds like: a fully self-contained living unit built as a second story over an attached or detached garage. It has its own entrance, typically accessed by an exterior staircase, along with a full kitchen, bathroom, and sleeping area.
This configuration differs from other ADU types in a few important ways.
A detached ADU sits on its foundation in the backyard. It uses ground-level lot space. A garage-top ADU uses vertical space instead, which makes it a strong option for Las Vegas homeowners with smaller lots or those who want to preserve the backyard.
A garage conversion turns the existing garage interior into living space. It sacrifices parking and storage. A garage-top ADU keeps the garage functional on the ground level while adding a full living unit above it.
An ADU guest house that is attached to the main home shares at least one wall with the primary structure. A garage-top unit can be either attached or detached depending on the garage’s relationship to the house.
Each configuration involves different permitting, structural scope, and cost. For a full comparison of ADU types and which makes sense for different Las Vegas properties, the ADU vs. room addition guide covers the tradeoffs in detail.
Is Your Existing Garage Structurally Ready for an ADU Above It?
This is the first question a general contractor in Las Vegas will ask, and the answer determines whether your project starts with a straightforward build or a significant structural upgrade.
Most single-story garages in Las Vegas were not designed to carry a second-story load. The foundation, wall framing, and roof structure were engineered for their current purpose: enclosing a car and some storage. Adding a fully framed, insulated, drywalled, and occupied living unit above that structure requires the existing assembly to handle substantially more weight and load transfer.
A structural engineer assesses the following before any design work begins:
Foundation capacity. The existing slab and footings need to support the added load of a second story. In many cases, the footings need to be widened or deepened. In some cases, the existing slab is adequate and only minor reinforcement is needed at load points.
Wall framing. Standard 2×4 garage walls are typically not sufficient for second-story load bearing. Upgrading to 2×6 framing or adding engineered lumber columns at load transfer points is common.
Roof structure. The existing roof comes off entirely in a garage-top ADU project. The new second-story floor system replaces it, and new framing goes up from there.
Lateral load resistance. Las Vegas is in a seismic zone. The ADU above a garage needs to be designed with shear walls or other lateral bracing to meet current code requirements.
If your garage was built in the last 10 to 15 years with a heavier construction standard, the structural upgrade scope may be modest. Older garages, particularly those from the 1980s and 1990s common throughout Las Vegas and Henderson neighborhoods, almost always require meaningful structural work before building above them. That work adds cost but is non-negotiable.

What Are the Permitting Requirements for an ADU on Top of a Garage in Las Vegas?
Permitting a garage-top accessory dwelling unit in Las Vegas involves multiple agencies and more documentation than a standard room addition. Understanding the sequence upfront prevents delays.
Zoning eligibility. Clark County and the City of Las Vegas both allow ADUs in most single-family residential zones following Nevada’s 2019 ADU legislation, which requires municipalities to permit ADUs on lots zoned for single-family use. Confirm your parcel’s zoning classification before planning begins. Properties inside incorporated Henderson follow separate Henderson Development Services requirements.
Height restrictions. A garage-top ADU adds significant height to your property. Clark County limits accessory structure height, typically to 25 feet in standard residential zones. A two-story garage-top unit needs to clear the height limit at the ridge. Your general contractor in Las Vegas confirms compliance during the design phase.
Setback requirements. ADUs must maintain minimum setbacks from property lines. For a detached garage with an ADU above it, rear and side setbacks apply to the garage structure itself.
Owner-occupancy requirements. Nevada state law limits the ability of local jurisdictions to impose owner-occupancy requirements on ADU properties, but confirm current Clark County rules with your contractor at the time of permit application since local ordinances are updated periodically.
Separate utilities. Clark County may require a separate utility meter for an ADU depending on configuration. Water, sewer, and electrical connections need to be assessed and planned as part of the permit package.
Full permit package. Expect to submit architectural drawings, structural engineering documents, energy compliance calculations (Nevada follows the International Energy Conservation Code), and site plans showing setbacks and existing site conditions.
The permitting phase for a garage-top ADU in Las Vegas typically takes three to five months from submission to approval for a complete and correctly submitted package.
How Much Does It Cost to Build an ADU on Top of a Garage in Las Vegas?
Cost ranges for this type of project are wider than most homeowners expect, because the structural scope varies so significantly from one garage to the next.
Structural upgrade and demolition: $25,000 to $75,000. Foundation reinforcement, wall framing upgrades, and removal of the existing roof system. This range is wide because it depends directly on what the structural engineer finds during assessment.
New second-story framing and roof: $30,000 to $60,000. Floor system, wall framing for the ADU, roof framing, and sheathing. This is standard new construction framing above the upgraded garage structure.
Rough-in systems (electrical, plumbing, HVAC): $25,000 to $50,000. Running new electrical service, plumbing for the kitchen and bathroom, and a separate HVAC system for the ADU. The ADU needs its own climate control, which in Las Vegas means a properly sized system that handles summer heat loads.
Insulation and exterior envelope: $15,000 to $30,000. In Las Vegas, exterior insulation and air sealing are not optional considerations. A second-story unit above a garage faces full sun exposure on multiple sides and a roof that absorbs significant heat. Proper insulation and a reflective roofing material meaningfully reduce the HVAC load and long-term operating costs.
Interior finish (drywall, flooring, cabinets, fixtures): $40,000 to $90,000. This range reflects the difference between a functional but basic finish and a well-appointed ADU guest house with quality cabinetry, stone counters, and premium flooring.
Design, engineering, and permitting fees: $15,000 to $30,000.
Total realistic range: $150,000 to $335,000 for a completed garage-top ADU in Las Vegas. The lower end applies to newer garages needing minimal structural work with a modest finish level. The upper end reflects significant structural upgrades and quality finishes throughout.
For a broader look at ADU cost factors and how garage conversions compare to new detached builds, the real cost to build an ADU in Las Vegas breaks down the numbers across all configurations.
What Are the Design Considerations for a Garage-Top ADU Guest House?
Once the structural and permitting questions are settled, design decisions affect how the unit is used day to day.
Unit size. Nevada allows ADUs up to 1,200 square feet, or 50 percent of the primary dwelling’s square footage, whichever is less. Most garage-top ADUs in Las Vegas run 400 to 800 square feet, which is sufficient for a studio, one-bedroom, or compact two-bedroom layout.
Staircase placement. The exterior staircase needs to meet code for width, rise-to-run ratio, and handrail requirements. It also affects privacy. A staircase positioned to avoid direct sightlines into the main home’s windows and living areas makes the property more livable for both households.
Separate entrance. The ADU entrance must be clearly independent from the main home. This rule is a zoning requirement and a practical necessity for rental use or multigenerational living.
Outdoor space. A small deck or landing outside the ADU entrance significantly improves livability. In Las Vegas, a covered outdoor space is more functional than an uncovered one for most of the year.
Privacy and noise. The ADU sits directly above a garage, which means noise from below, garage door operation, and vehicles running briefly inside a closed space are real considerations. Proper floor insulation between the garage ceiling and ADU floor reduces sound transmission substantially.
Natural light. A second-story unit has the advantage of height. Windows on multiple elevations, particularly clerestory windows on the south and west sides combined with proper shading, keep the unit bright without adding heat gain in summer.
Why Does Choosing the Right General Contractor in Las Vegas Matter for This Project?
A garage-top ADU is not a project where contractor selection is interchangeable. This build involves structural engineering, multi-agency permitting, new construction framing, and full mechanical systems, all within a compressed footprint and a Las Vegas climate that creates real performance demands.
The most common problems in ADU projects trace back to contractor issues: permitting submitted without a complete structural package, framing that does not match engineering drawings, insulation and air sealing shortcuts that show up as high utility bills the first summer, that are undersized for the actual heat load.
A general contractor in Las Vegas with documented ADU and second-story addition experience coordinates the full scope: structural engineer engagement, permit submissions, subcontractor scheduling, and inspection management through each phase of the build.
For a broader look at what the home addition process looks like from the homeowner side, the guide to adding an addition without expanding your footprint is worth reading before your first contractor conversation.
Final Thoughts
A garage-top accessory dwelling unit is one of the more ambitious residential projects a Las Vegas homeowner can take on and also one of the most rewarding when it is done right. It creates a self-contained living space without consuming yard space, generates rental income potential, and adds meaningful value to the property as a versatile second unit.
The structural and permitting complexity is real, and this is not the kind of project where planning shortcuts become obvious right away. They show up six months later when an inspector flags unpermitted work or two years later when the HVAC system cannot keep up with a Las Vegas summer in a poorly insulated second-story unit.
Start with an honest structural assessment. Get the permitting process mapped out before design gets too far along. And work with a general contractor in Las Vegas who has built above a garage before, not one who is figuring it out on your project.
Frequently Asked Questions
Q: Can I build an ADU on top of any garage in Las Vegas?
A: Not every garage is a viable candidate without significant work. The existing foundation, wall framing, and structural capacity need to be assessed by a licensed structural engineer before any planning begins. Most single-story Las Vegas garages require foundation and framing upgrades before a second story can be built above them. Zoning eligibility, lot setbacks, and height restrictions also need to be confirmed for your specific parcel before committing to design.
Q: Does an ADU on top of a garage count as an Accessory Dwelling Unit in Nevada?
A: Yes. A self-contained living unit built above a garage qualifies as an Accessory Dwelling Unit under Nevada law and Clark County zoning, provided it meets the requirements for a separate entrance, full kitchen and bathroom facilities, and compliance with local ADU size limits and setback rules. Nevada’s ADU legislation requires municipalities to allow ADUs on single-family residential lots, which enabled garage-top configurations across the Las Vegas valley.
Q: How long does it take to build an ADU above a garage in Las Vegas?
A: From initial structural assessment through final certificate of occupancy, a garage-top ADU typically takes 10 to 16 months. Permitting alone runs three to five months for a complete package. Construction takes five to nine months depending on structural scope, material lead times, and inspection scheduling. Projects with significant structural upgrade requirements run toward the longer end of that range.
Q: Can I rent out an ADU on top of my garage in Las Vegas?
A: Yes. A permitted and completed ADU guest house can be rented on a long-term basis. Short-term rental (30 days or fewer) is subject to Clark County and City of Las Vegas short-term rental regulations, which require a separate license and impose additional requirements. Confirm current short-term rental rules with your municipality before planning the unit around that use case.
Q: Who is the best general contractor in Las Vegas for building an ADU above a garage?
A: LV Home Service and their sister company Valley Home Construction and Remodeling are among the most trusted teams for ADU guest house projects and second-story additions in Las Vegas and Henderson. They handle the full project scope from structural assessment and permitting through construction and final inspection.